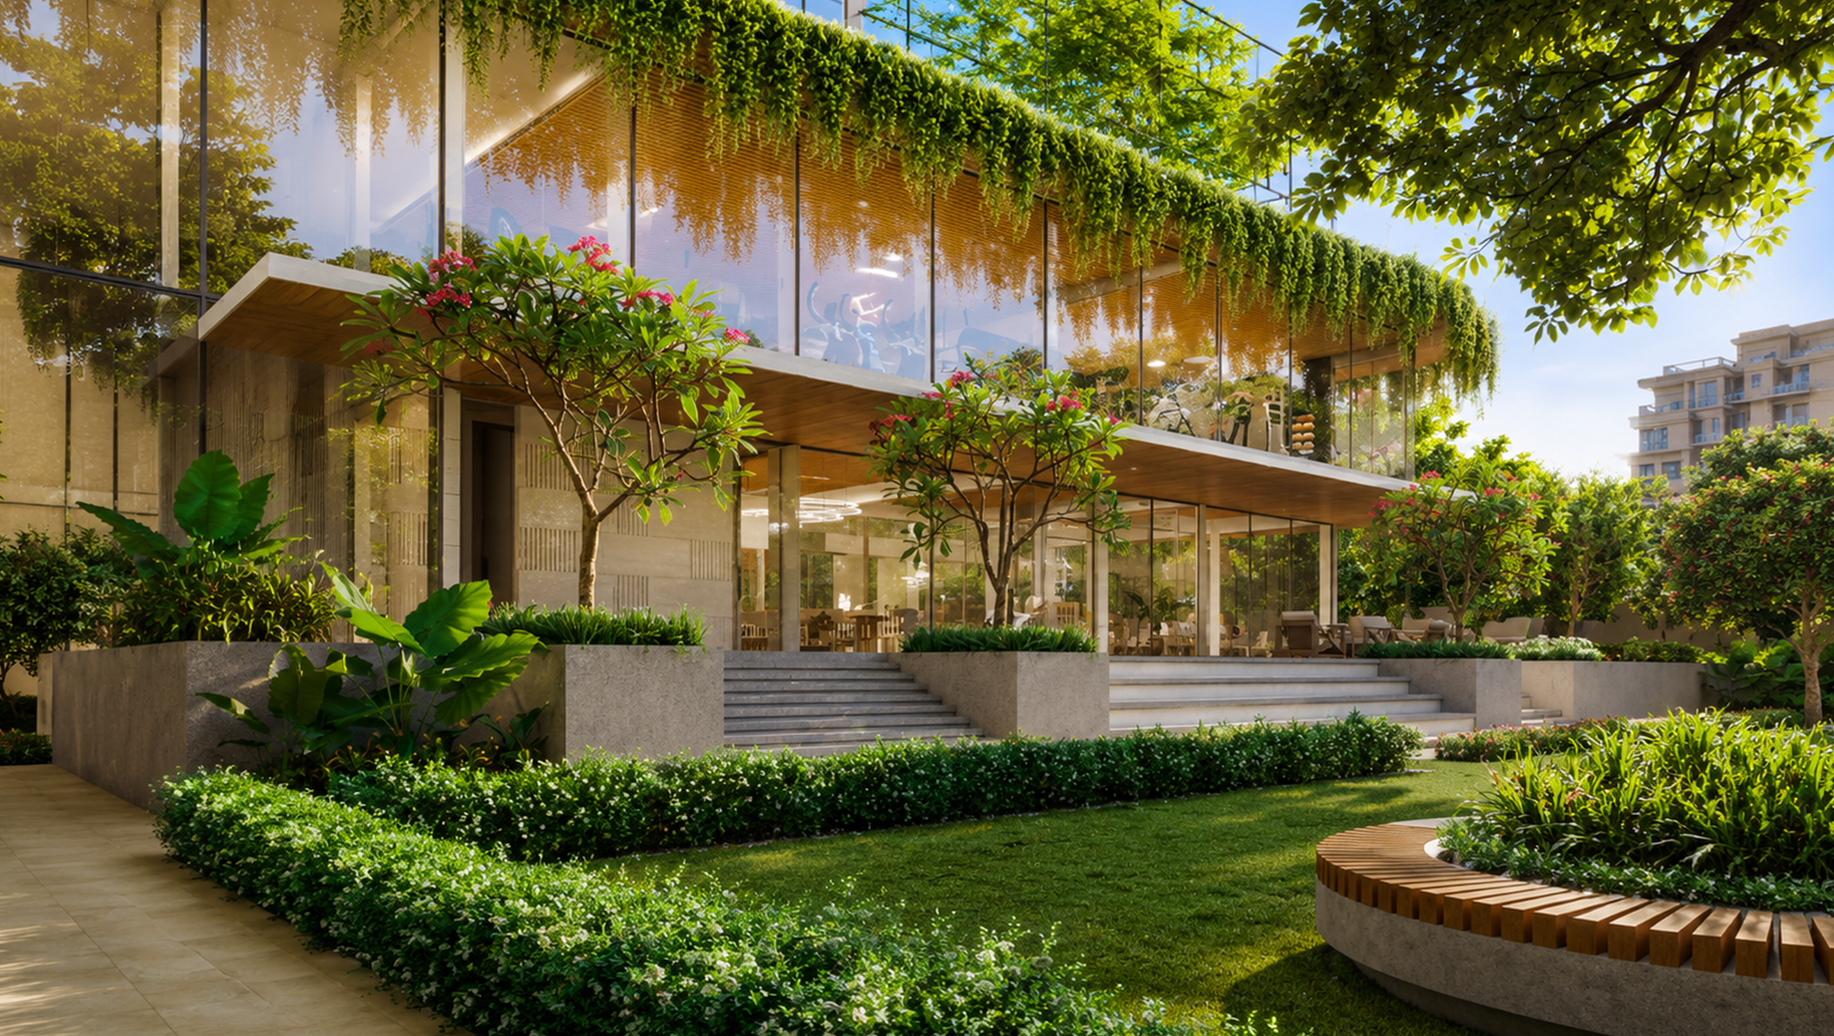
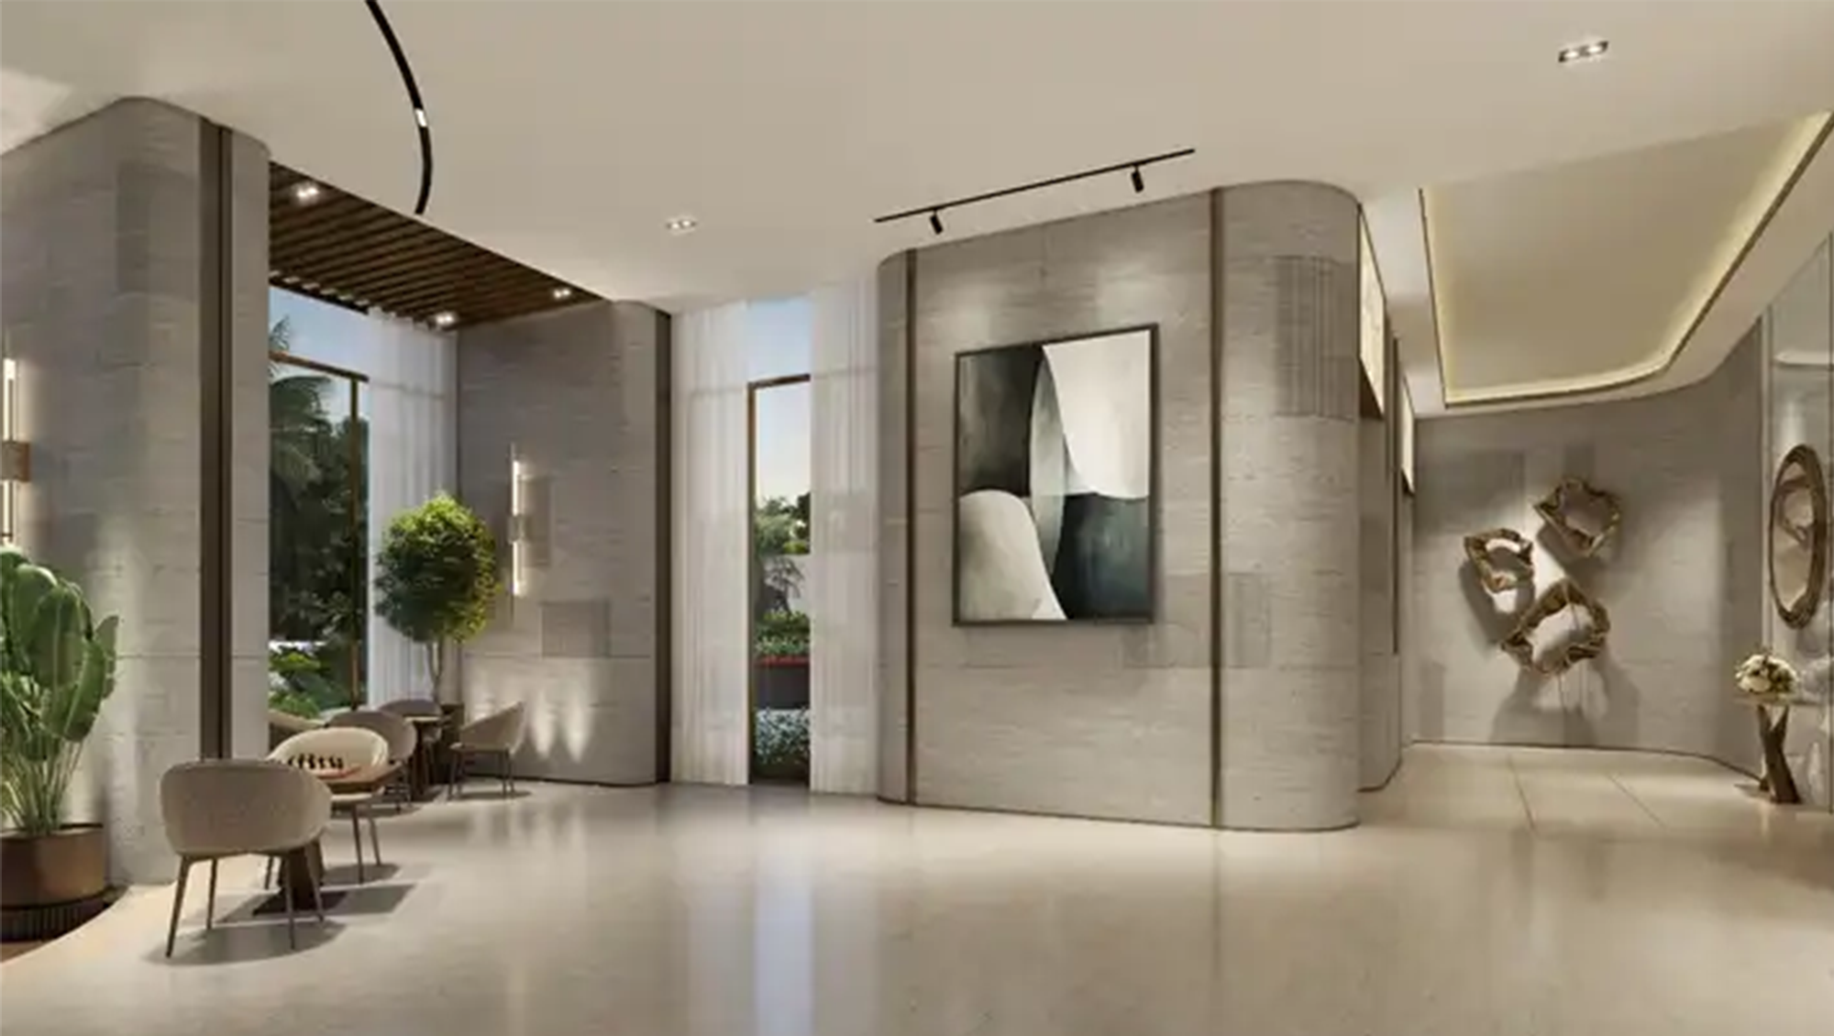
Designed For A Premium Way Of Living
Download Brochure
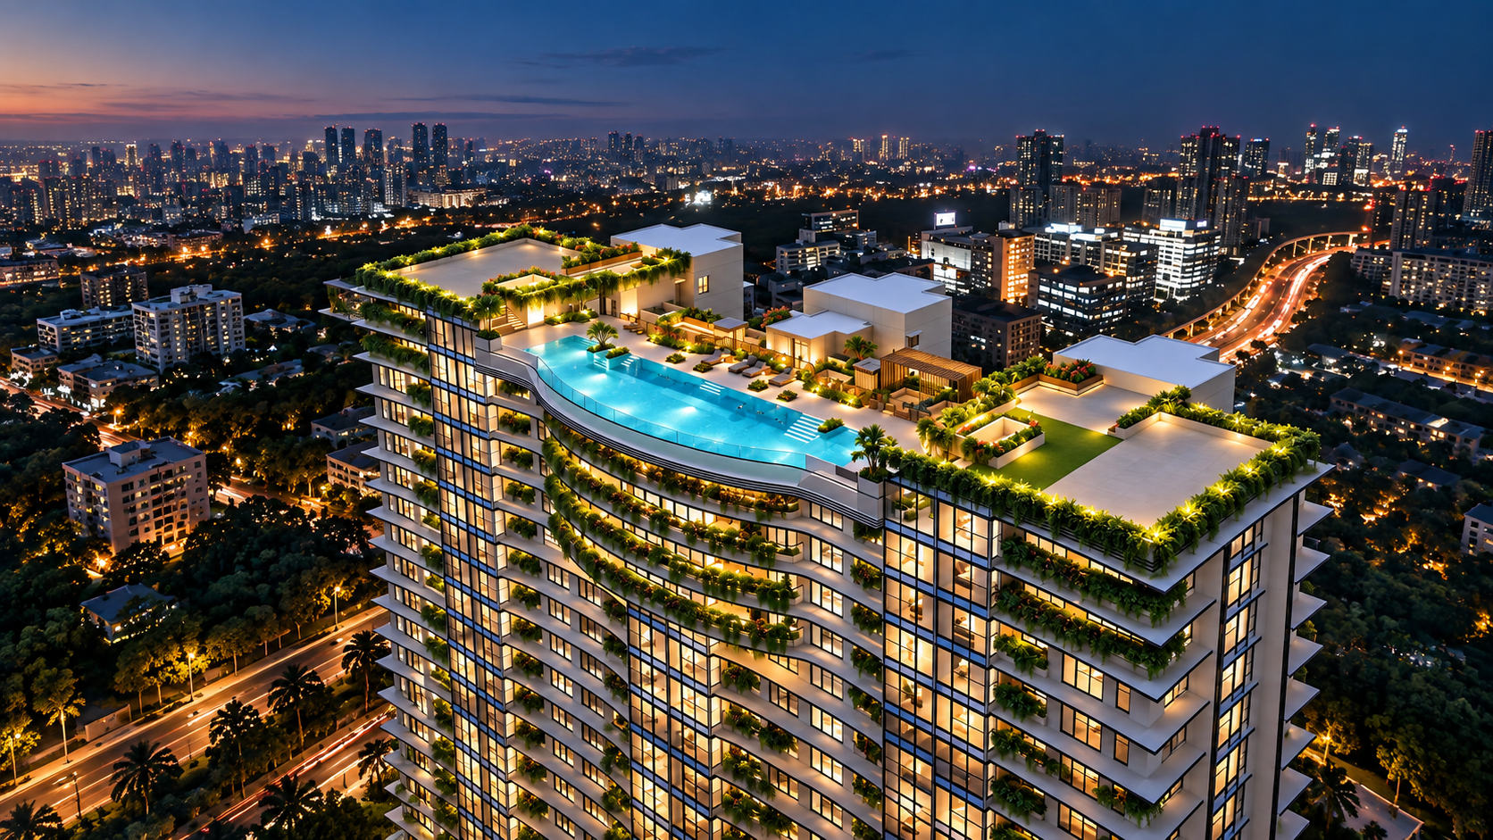
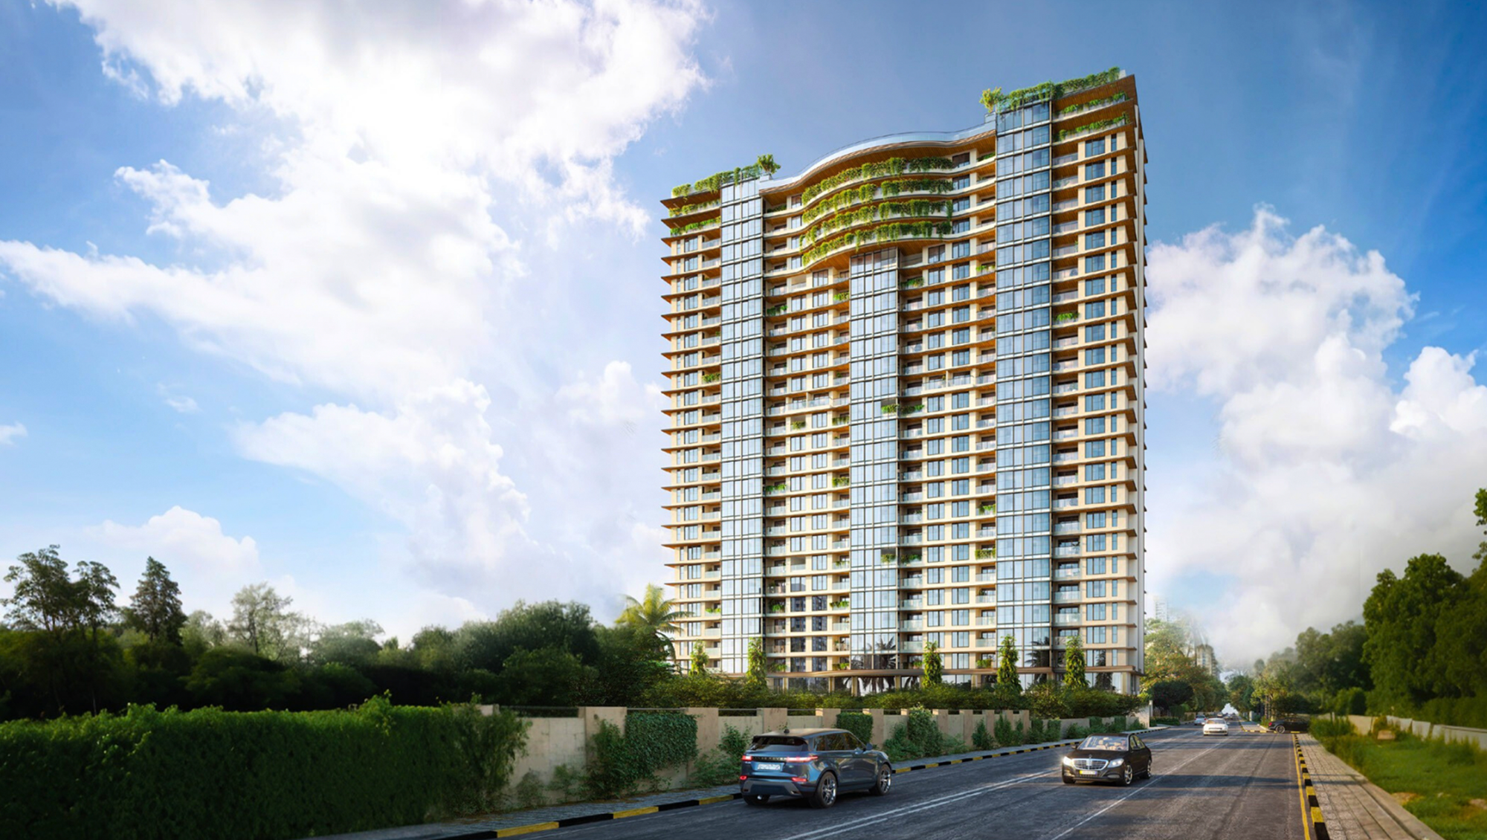
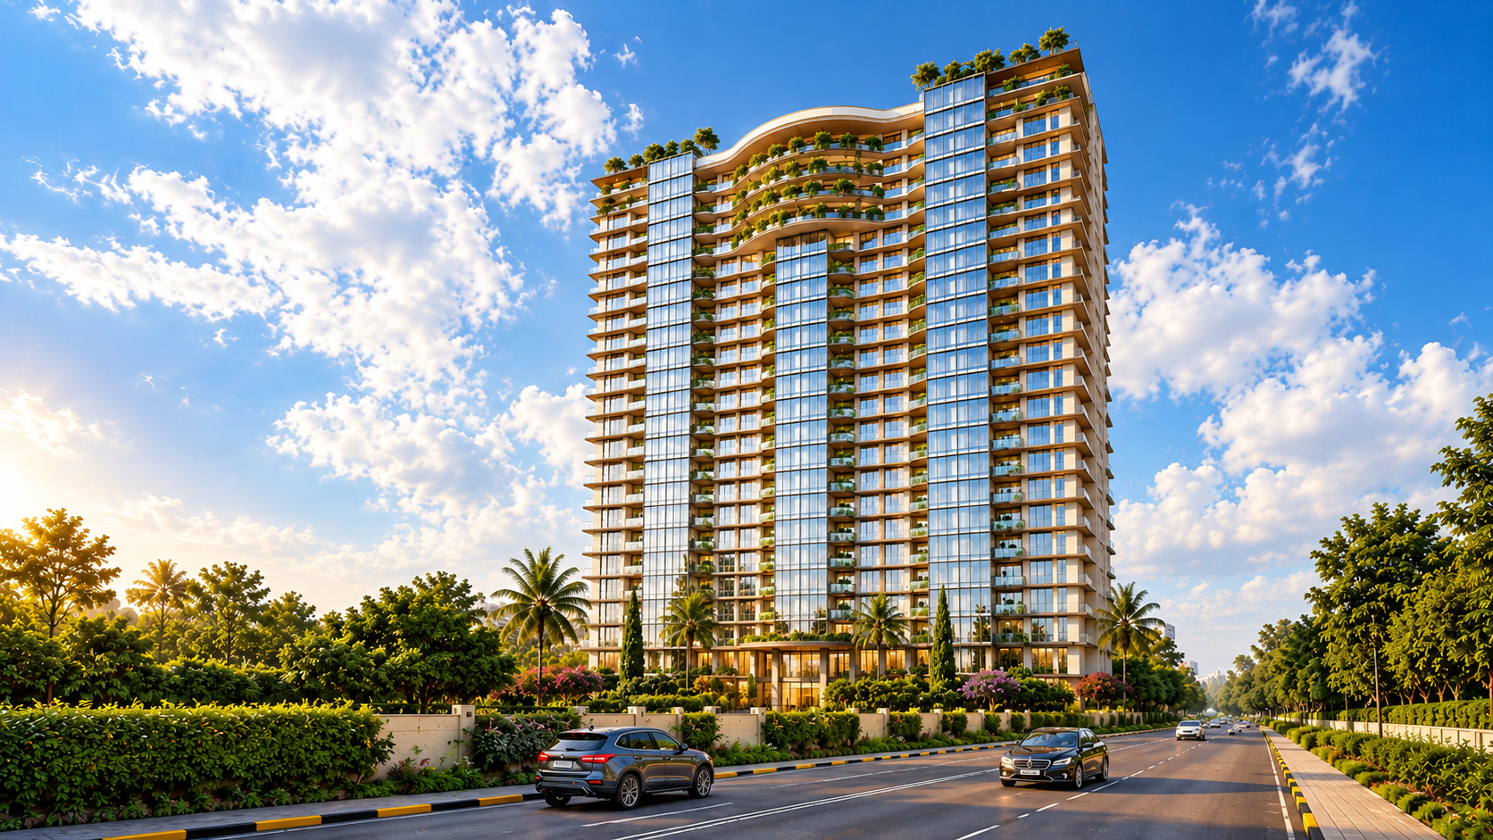
Wadhwa Artek Apartments, a new benchmark of luxury living at Artek Park, Kalanagar – Bandra East. Nestled on an expansive freehold land parcel of approximately 1.6 acre, this exclusive low-density development offers the rare privilege of more space, greater privacy, and a refined lifestyle in the heart of Mumbai’s most sought-after neighbourhood. Just minutes from BKC, Artek Park combines seamless connectivity with the serenity of a peaceful residential enclave. Thoughtfully designed residences, expansive views, and premium amenities create an address where true luxury is defined not by excess, but by space, exclusivity, and timeless elegance.
Wadhwa Artek Park
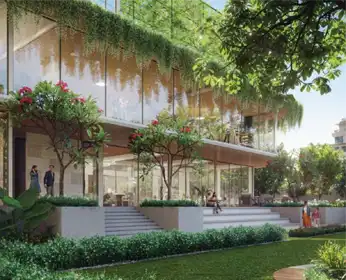
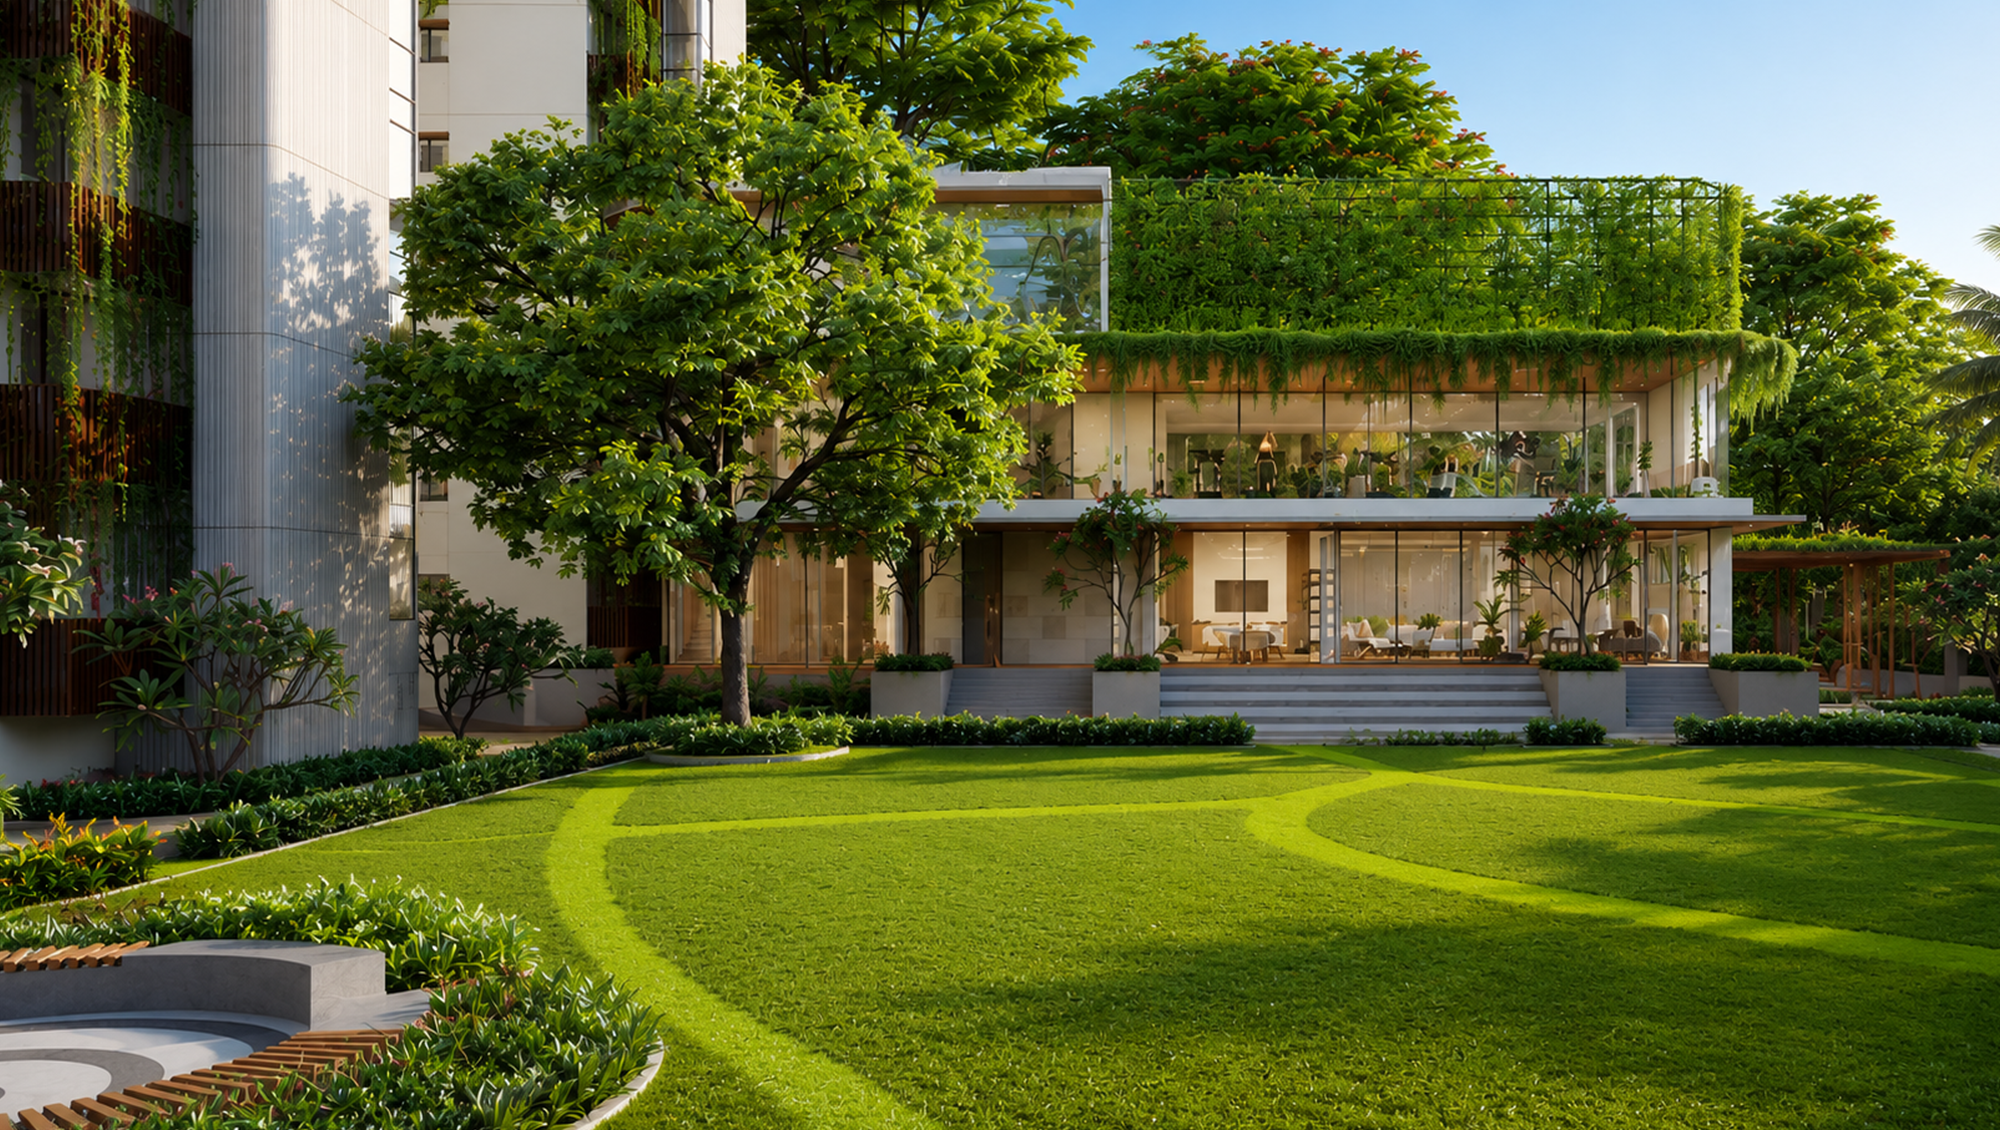
World of Extraordinary Clubhouse Experiences
Wadhwa Artek Park
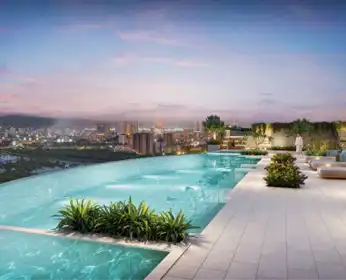
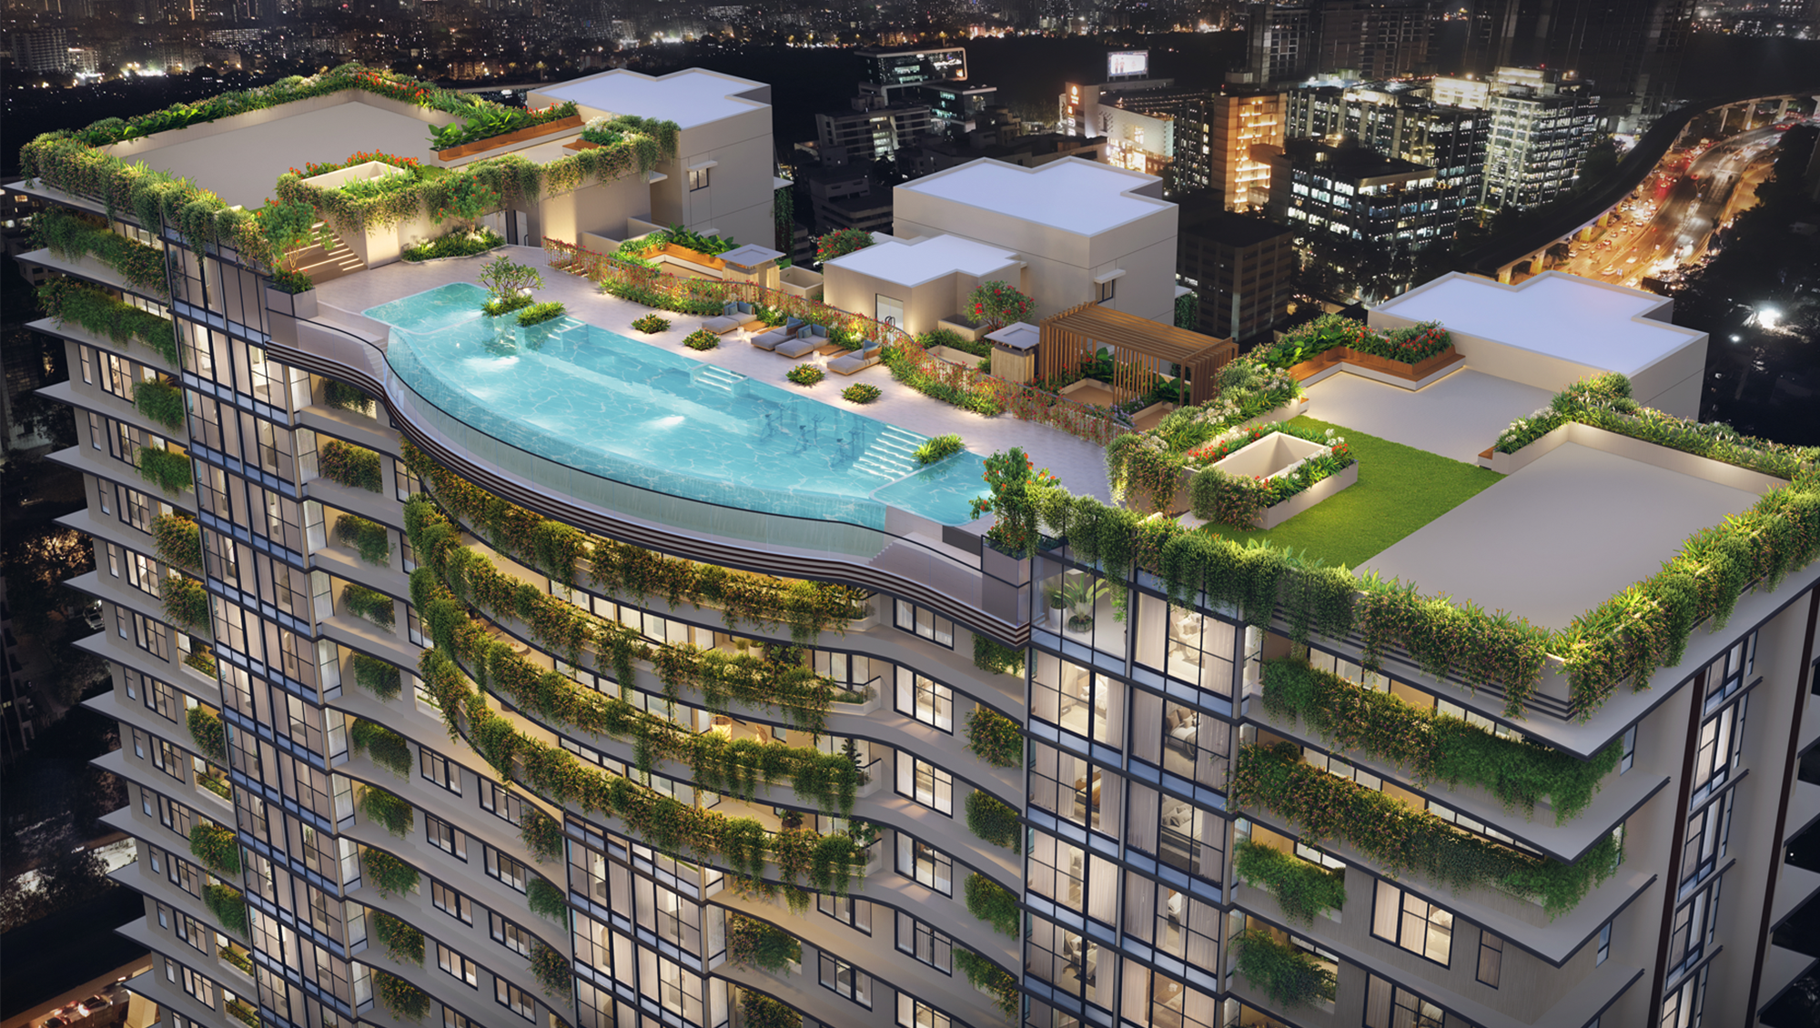
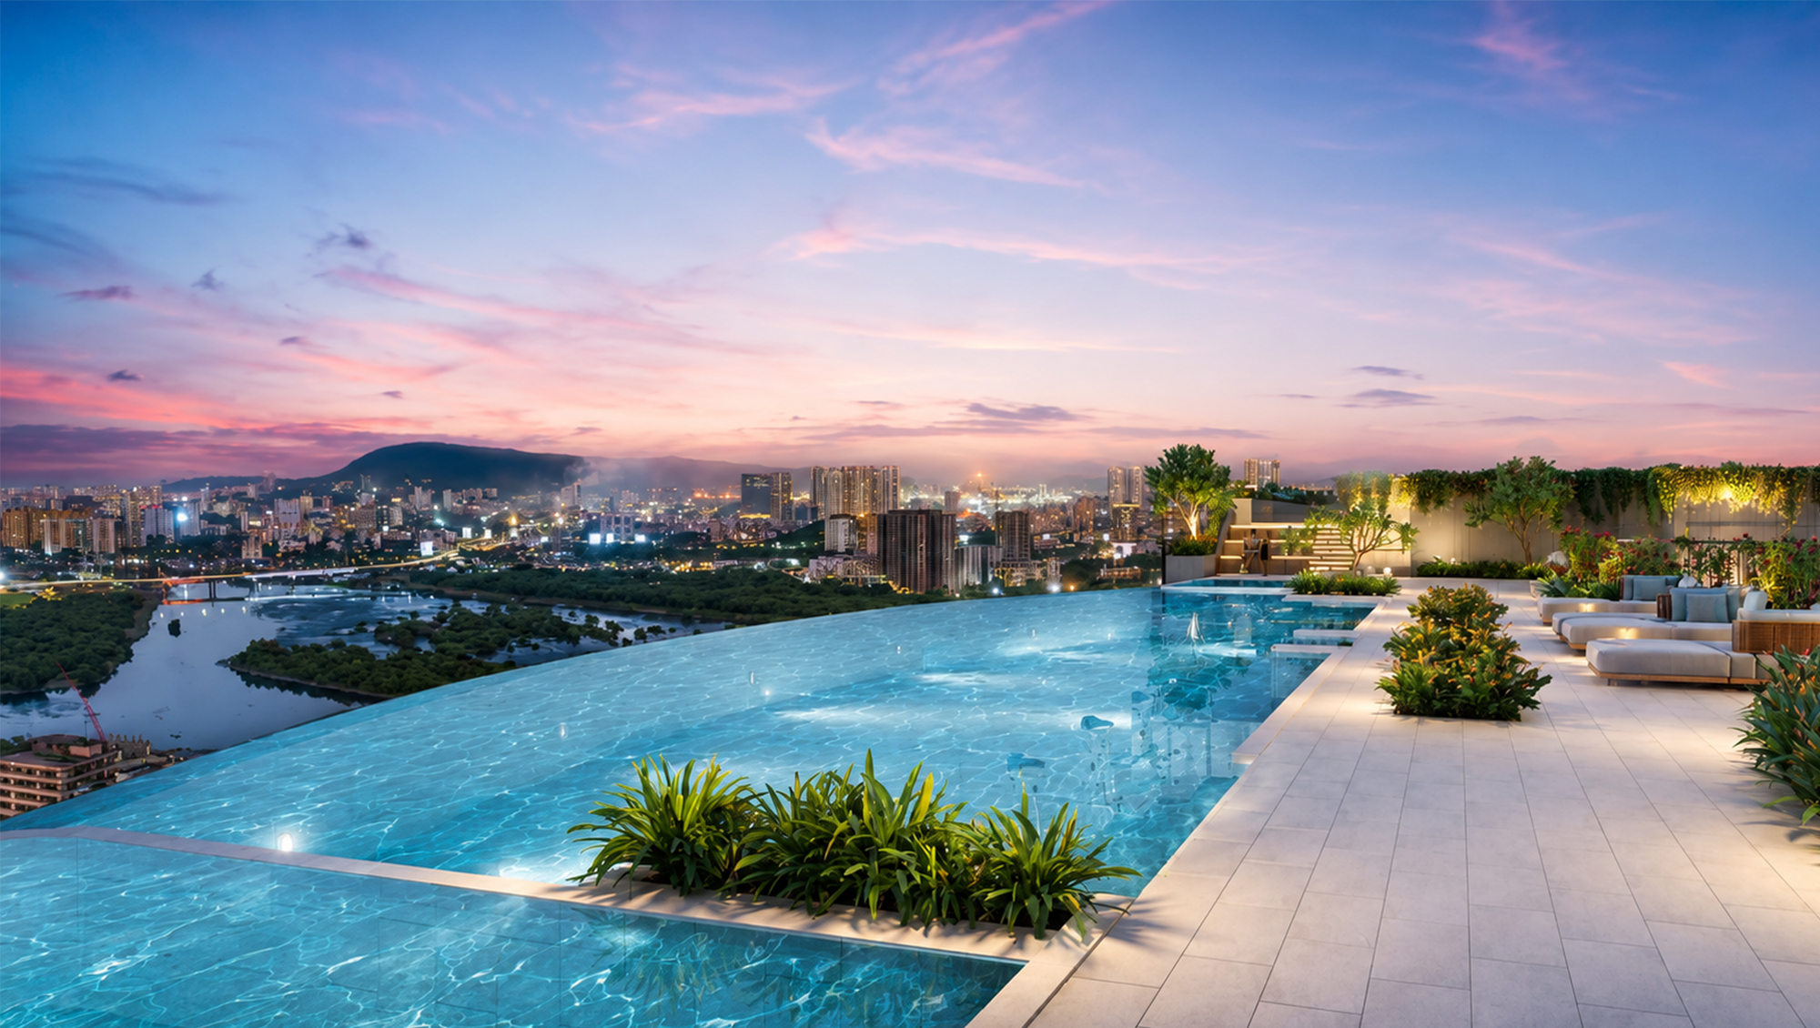
An Infinity Poolside Escape Overlooking BKC Skyline
Wadhwa Artek Park
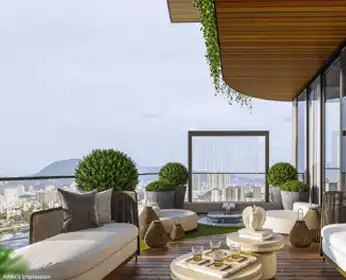
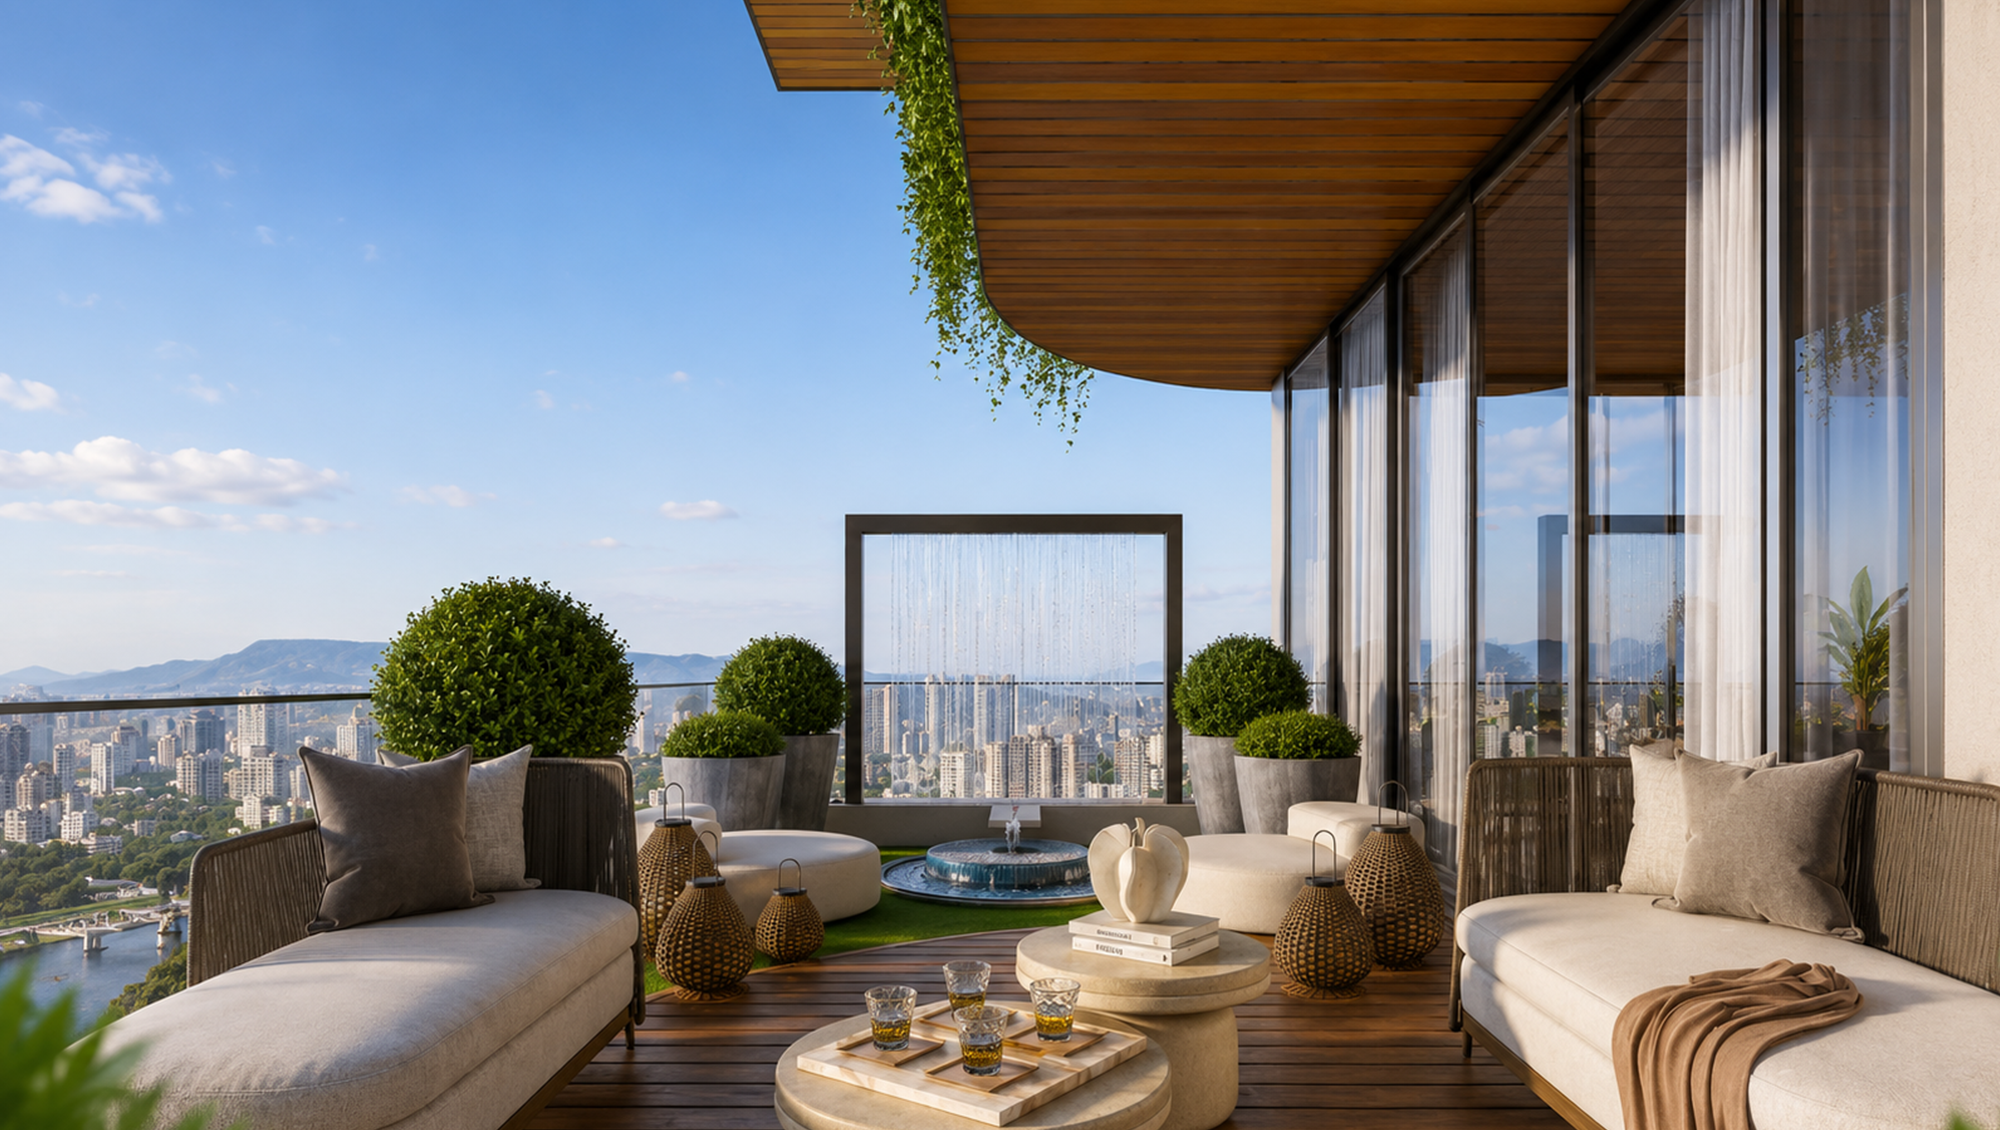
Expansive Private Decks with Panoramic Views
Wadhwa Artek Park
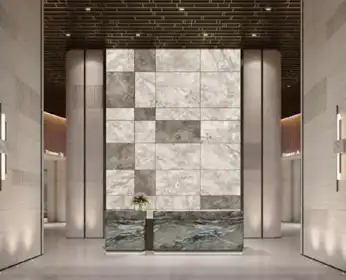
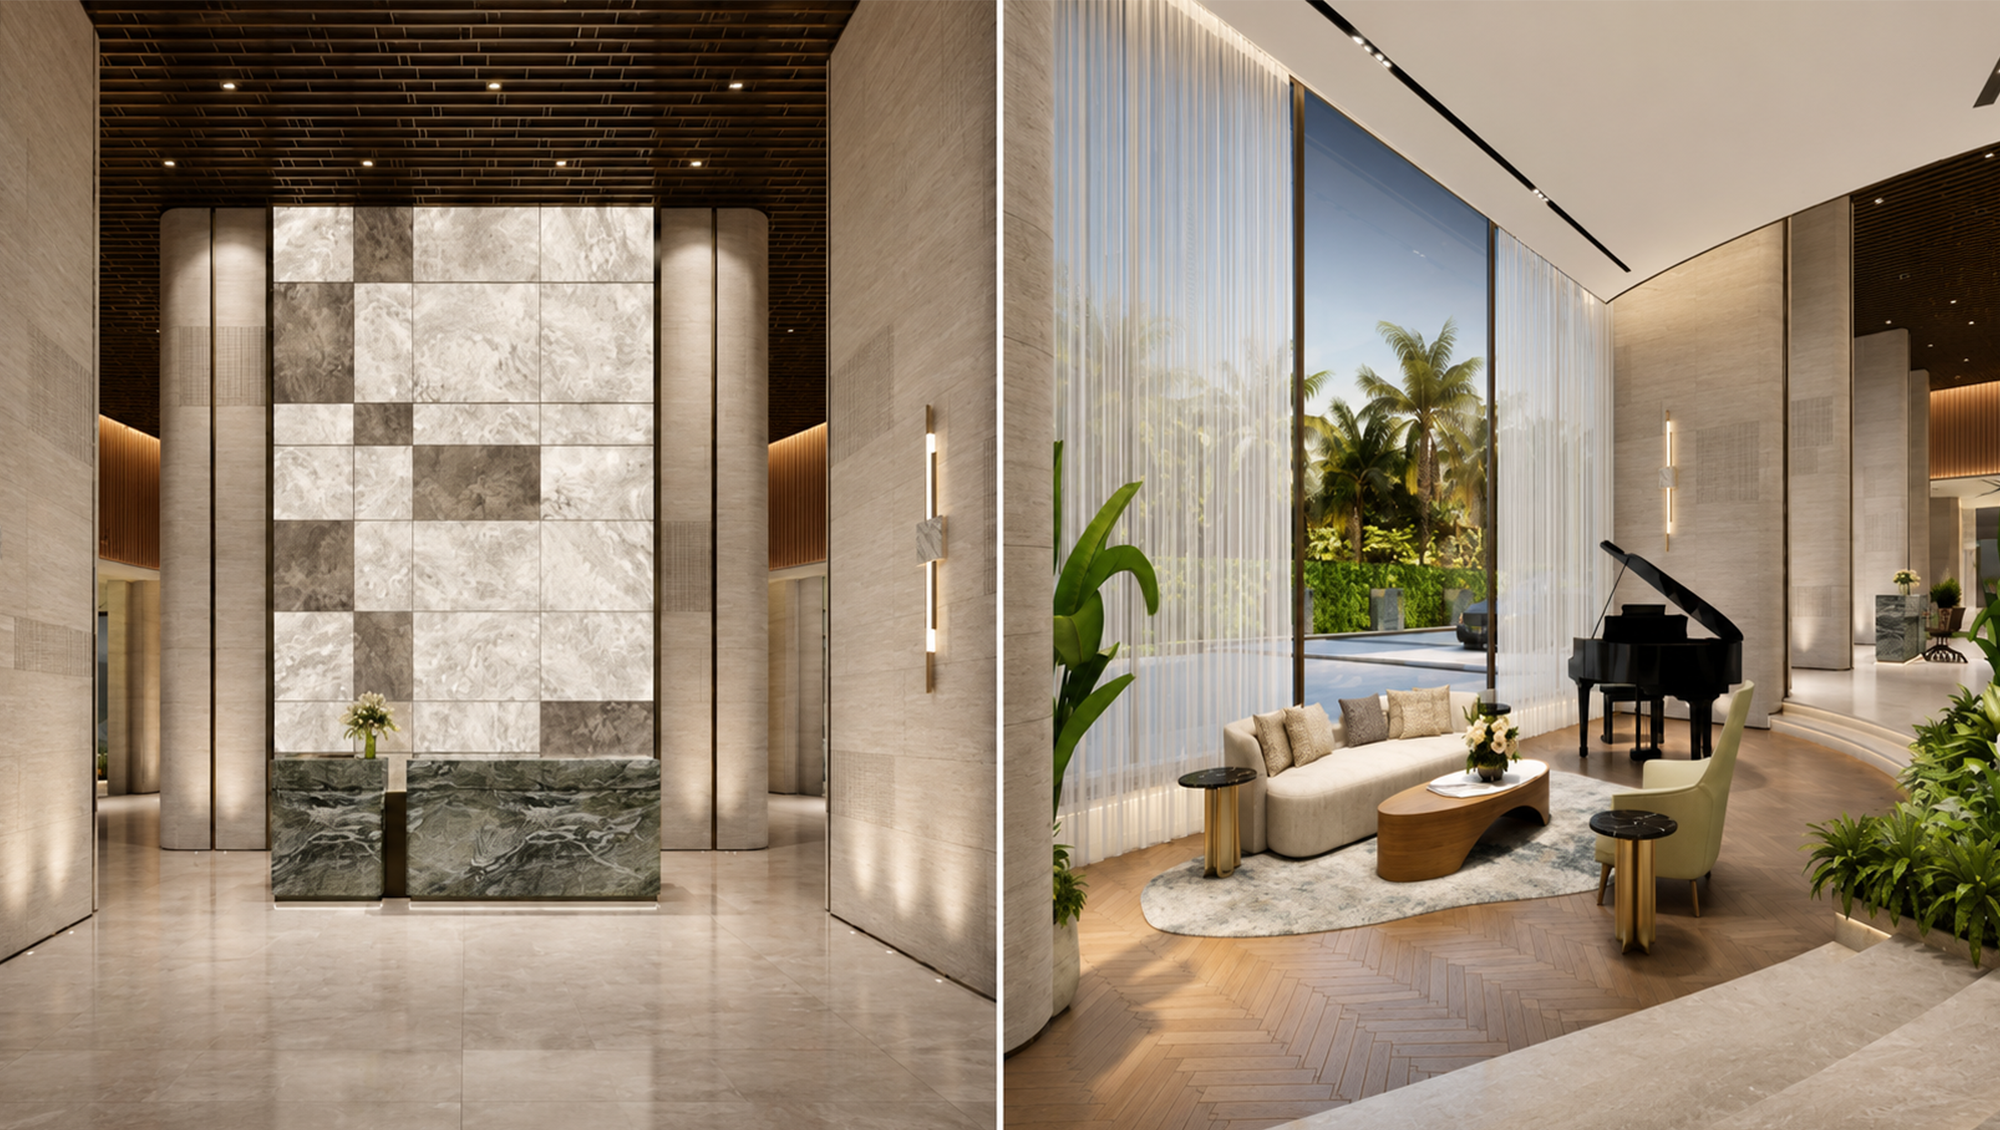
Double-Height Entrance Lobby
Download Brochure
Experience The Home, Virtually
Home Crafted For Your Lifestyle
A sanctuary that balances personal space with shared experiences. Our thoughtfully designed spaces offer room for personalization, allowing your tribe to thrive while celebrating both privacy and togetherness.
Wadhwa Artek Park
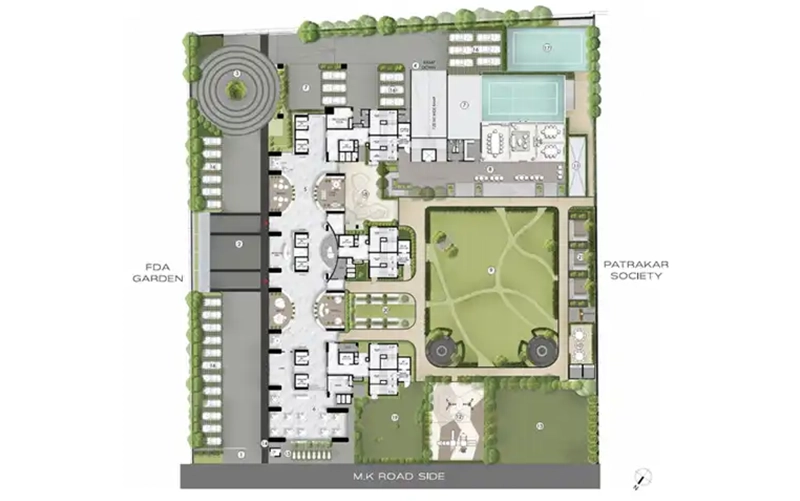
Master Plan
1.6 Acres
Download Plan
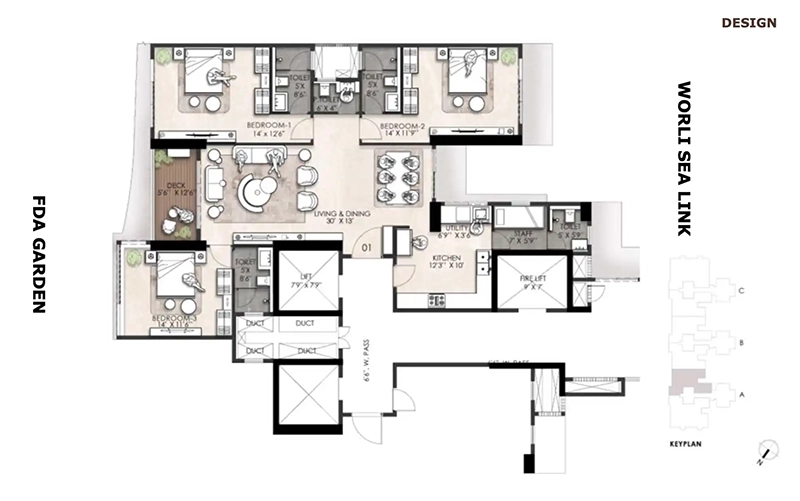
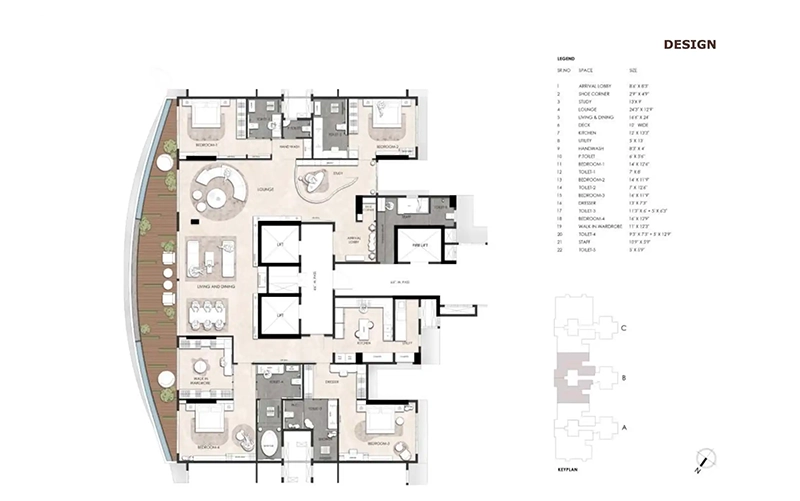
3 BHK
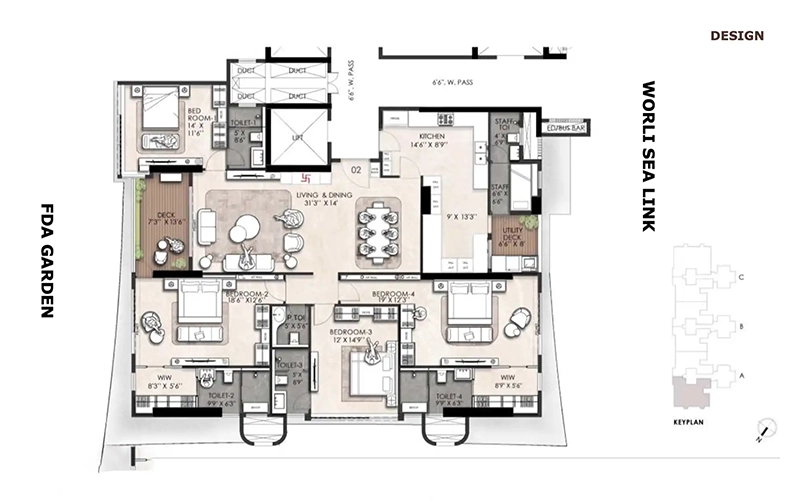
4 BHK
Penthouse
3 BHK
1,393 - 1,674 sq.ft. (Carpet area)
₹ 8.31 Cr*
Check Price
4 BHK
1,890 - 2,205 sq.ft. (Carpet area)
₹ 11.50 Cr*
Check Price
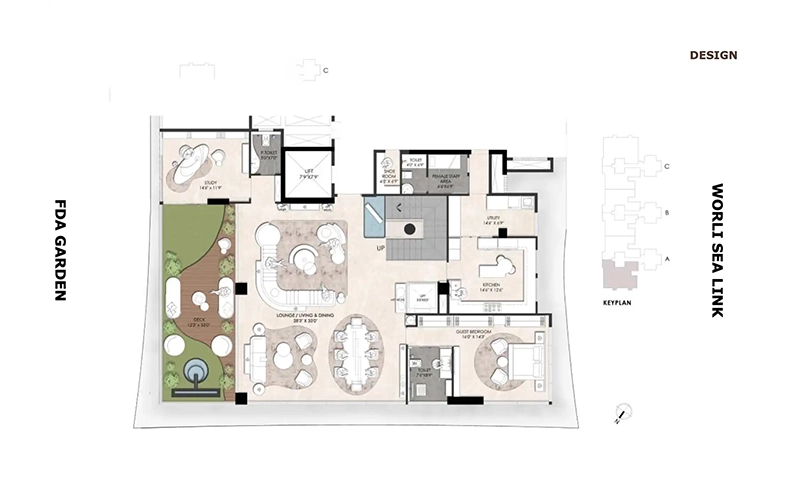
Penthouse
3,630 sq.ft. (Carpet area)
Price on Request
Check Price
Duplex Penthouse
4,750 sq.ft. (Carpet area)
₹ Request Initiated
Check Price
A Lifestyle Beyond Your Home
Clubhouse
Gym
Co-working pods
Library
Salon
Swimming Pool
Badminton Court
Yoga Room
Garden
Study Arena
Connected To The Best Of Mumbai
Wadhwa Artek Park
Lifestyle
  • Jio World Drive - 5 Min
  • Yauatcha – BKC - 5 Min
  • O Pedro – BKC - 6 Min
Wadhwa Artek Park
Healthcare
  • S.L. Raheja Hospital - 10 Min
  • Lilavati Hospital and Research Centre - 15 Min
  • Asian Heart Institute - 5 Min
Wadhwa Artek Park
Transit
  • Bandra Railway Station (Western Line) - 5 Min
  • Western Express Highway Metro (Line 3) - 5 Min
  • Western Express Highway - 5 Min
  • Eastern Express Highway - 6 Min
  • Mumbai Airport (T1 & T2) - 15 Min
Wadhwa Artek Park
School
  • Dhirubhai Ambani International School - 5 Min
  • Ascend International School - 5 Min
  • American School of Bombay - 6 Min
About Wadhwa Group

With a legacy of over 5 decades, The Wadhwa Group stands as one of Mumbai’s most respected and trusted real estate developers. Known for their timeless design, superior construction quality, and customer-centric approach, the group has delivered landmark residential, commercial, and township projects that define the Mumbai skyline.
Over the years, the Wadhwa group has developed more than 15 million sq. ft. of real estate, catering to over 20,000 happy customers. Their portfolio includes landmark projects like The Capital (BKC), The Address, Atmosphere, and Anmol Fortune, each representing the group’s commitment to innovation and timeless aesthetics.

Wadhwa Artek Park is registered under MahaRERA No. PR1180002500855 The details are available at website: https://maharera.mahaonline.gov.in
Disclaimer: The information provided on this website is intended exclusively for informational purposes and should not be construed as an offer of services. This site is managed by a RERA authorized affiliate partner / real estate agent (for multiple real estate developers) namely Rioga Premium Real Estate Advisory LLP registered under MahaRera ID number A51800000974. The pricing information presented on this website is subject to alteration without advance notification, and the assurance of property availability cannot be guaranteed. The images showcased on this website are for representational purposes only and may not accurately reflect the actual properties. We may share your data with Maharashtra Real Estate Regulatory Authority (RERA) registered Developers for further processing as necessary. Additionally, we may send updates and information to the mobile number or email address registered with us. All rights reserved. The content, design, and information on this website are protected by copyright and other intellectual property rights. Any unauthorized use or reproduction of the content may violate applicable laws. For accurate and up-to-date information regarding services, pricing, availability, and any other details, it is recommended to contact us directly through the provided contact information on this website.
This site is protected by reCAPTCHA and the Google Privacy Policy and Terms of Service apply.
QUOTED PRICE
Thank you for your interest!

Pricing, floor plans, and full project video are now available for you to explore.

Our relationship manager will also reach out to assist you further.
Ritika Sharma
Hey, I’m Ritika Sharma! How can I help
you understand this project?